

All Festival performance stages provide piano, bass and guitar amps and a drum set. An equipment outline will be provided to list all the tech components available for your chorus or ensemble set. Your chorus administrator will upload tech requests along with an annotated stage diagram to the Integra Planner in April 2028. Be sure to review other upcoming deadlines.
Minneapolis Convention Center Auditorium Stage
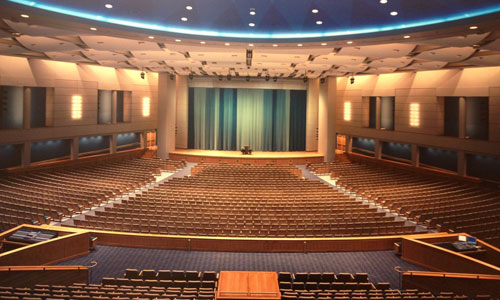
The Convention Center Stage is a state-of-the-art auditorium performance hall designed to provide the audience with a first rate performance experience with warm, sweeping acoustics. This is our largest and newest venue with just under 3,500 seats and every seat in the house has excellent sight lines. This stage offers an expanded array of lighting, sound and projection options.
The stage capacity is approximately 225 singers.
Links
[Coming Soon] Annotated MCC Auditorium Stage Diagram for Song & Performance Entry PDF
[Coming Soon] MCC Auditorium Stage Diagram & Specs PDF
Additional photos here. (Reference only; for GALA stage set-up see the stage drawings above.)
Minneapolis Convention Center Hall B (To be confirmed)
Hall B will be the largest performance venue at Festival 2024 and will be a purpose-built stage for Festival 2028. The capacity is expected to be around 6,000 people. More information will be provided as it becomes available.
Orchestra Hall
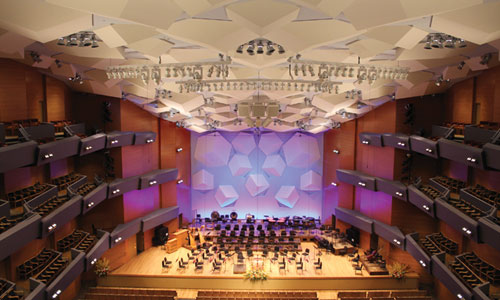
Orchestra Hall is one of Minnesota’s cultural and architectural touchstones and home to the Minnesota Orchestra. The 2,092 seat hall is renowned for its acoustics, warmth, and richness of sound. The 100-plus large cubes that form a distinctive “falling rock” pattern on the auditorium ceiling, dispersing sound throughout the Hall; the wood floor and stage enhance sound vibration; and the angle of the balconies, offer optimal reflection of sound.
The stage capacity is approximately 275 singers.
Links
[Coming Soon] Annotated Orchestra Hall Stage Diagram for Song & Performance Entry PDF
[Coming Soon] Orchestra Hall Stage Diagram & Specs PDF
Additional photos here. (Reference only; for GALA stage set-up see the stage drawings above.)
Central Lutheran Church Sanctuary Stage (*only available Thursday and Friday)
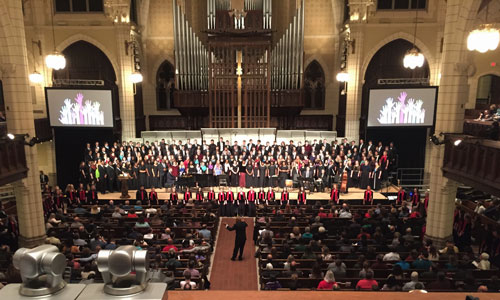
Central Lutheran seats 1,700 in a cathedral-style space including wrap-around balcony seating with stunning architecture and exquisite acoustics. This open and affirming congregation celebrated its 100th anniversary in 2019.
The stage capacity is approximately 225 singers.
Central Lutheran is home to two organs which are available for use during Festival. The front organ was built by Casavant in 1963. It is a comprehensive instrument of 4 manuals, 108 ranks of pipes in 5 divisions with 30-40 pre-set memory available to our choruses. The rear balcony houses a VanDaalen chamber organ with 7 ranks on 2 manuals.
Links
[Coming Soon] Annotated Central Lutheran Stage Diagram for Song & Performance Entry PDF
[Coming Soon] Central Lutheran Stage Diagram & Specs PDF
Additional photos here. Reference only; for GALA stage set-up see the stage drawings above.